What it really costs to build in Frankfurt
Orbit Ink works through the numbers behind Frankfurt projects: square metre costs, permit fees, the Hessen transfer tax, and the retrofit rules that decide whether an old building is worth keeping. Every figure carries its source and its date. Read the cost breakdown first, then score your own site against the decision matrix further down this page.
How this site is put together
Four rules decide what gets published here, and what does not.
Hessen law first
Building rules are state law in Germany. Every procedure described here follows the Hessische Bauordnung and Frankfurt practice, not a national summary that quietly describes Bavaria.
Every figure dated
Construction prices in Germany moved by more than a quarter between 2020 and 2024. A number without a date is worthless, so each one here carries the month it came from.
Costs before drawings
Most private projects fail on budget, not on design. The cost guides come first, and the design writing assumes you already know what your plot and your bank can carry.
Retrofit gets equal weight
Frankfurt has more buildings worth keeping than sites worth clearing. Retrofit is not treated as the compromise option, and the matrix below scores it honestly against a new build.
Three buildings Frankfurt keeps arguing about
Nearly every private project in this city is a version of one of these three. Find yours, then read the section it points to.
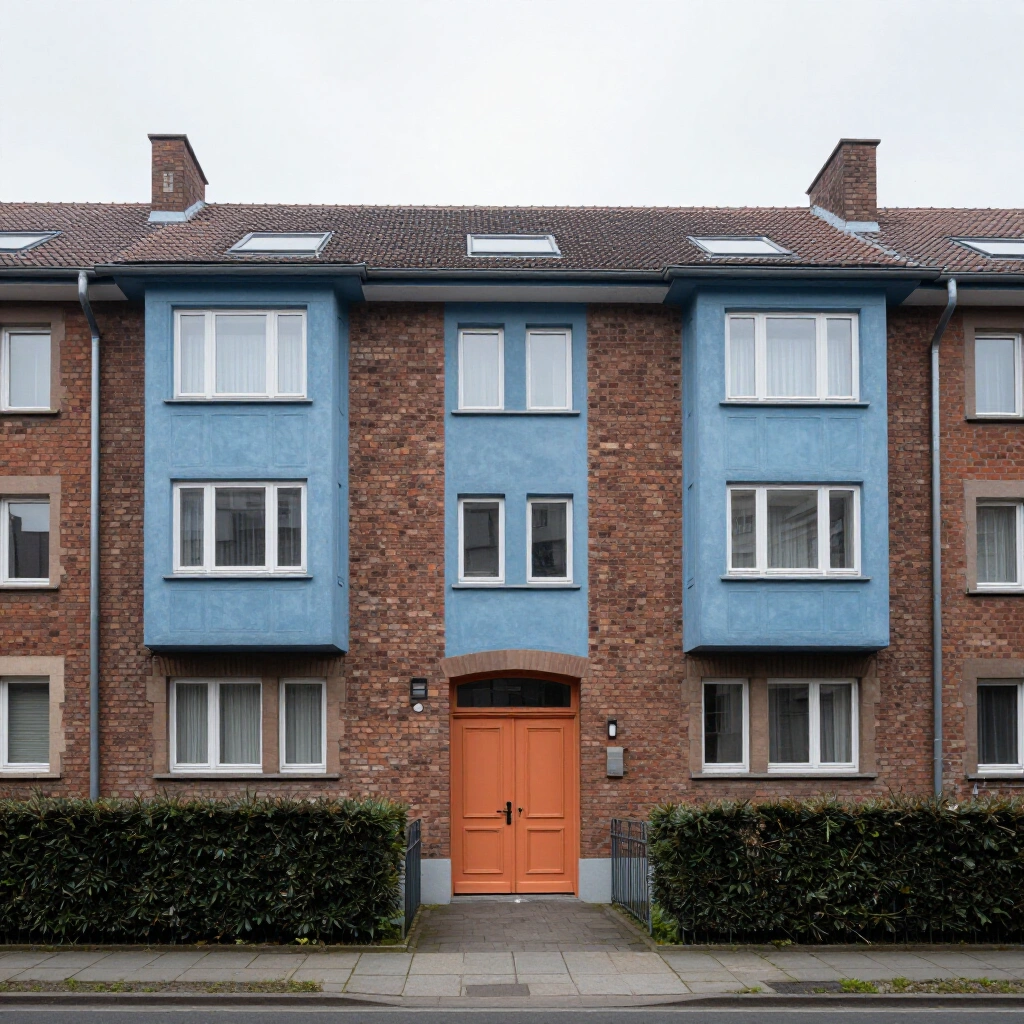
The 1920s estate house
Flat roof, ribbon windows, walls of about 25 centimetres, and often a protected estate around it. Everything you want to change is visible from the street, which is why the Denkmalamt gets involved before the builder does.
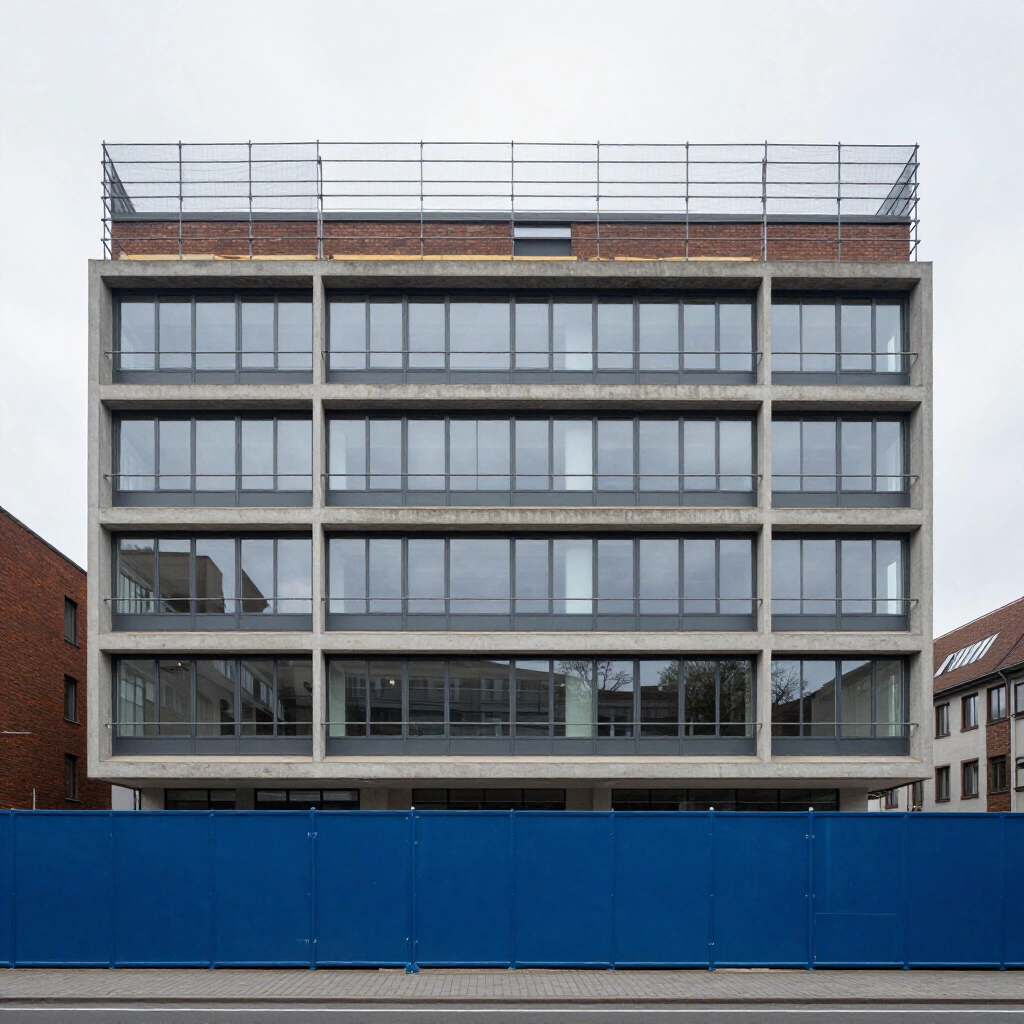
The 1970s office block
Deep floorplate, aluminium curtain wall, and a contaminant survey you cannot skip. The question is never whether it can become housing. It is whether the numbers survive the strip out and the new cores.
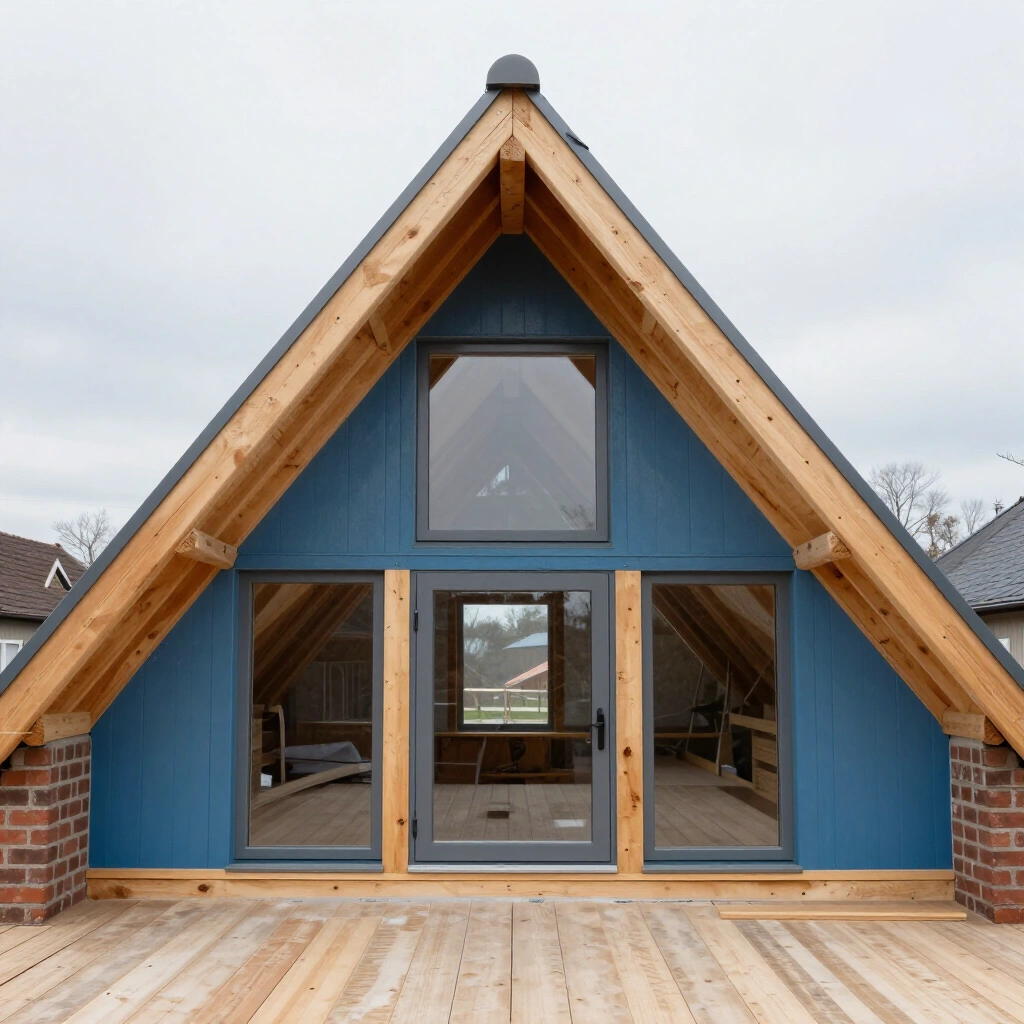
The unconverted attic
The cheapest square metres in Frankfurt sit under roofs that already exist. Escape routes, headroom over half the floor area, and stair fire protection decide whether the space is legal to live in.
How to read a Frankfurt facade
Frankfurt lost most of its old centre in March 1944 and has rebuilt itself several times over in the eighty years since. That history is legible from the pavement. Learn five periods and you can date almost any building in the city in about ten seconds, which matters because the period sets the price of touching it.
Start with the plinth. A base of red Main sandstone, roughly a metre high and rounded by weather, points to something built before 1914. The stone came from quarries along the river and was used for the Roemer and for ordinary tenements alike.
Gruenderzeit, 1870 to 1914
Look for heavy stucco around the windows, ceiling heights above three metres, and tall wooden box windows set close to the outer face. Nordend, Bornheim and parts of the Bahnhofsviertel still hold long runs of these blocks.
They are structurally generous and thermally poor. Solid brick walls of 38 to 51 centimetres carry load easily, so removing an internal wall is usually straightforward. They also leak heat, and external insulation destroys the ornament that carries the building’s value. Internal insulation is the usual answer, and it costs more per square metre than the external kind while stealing floor area.
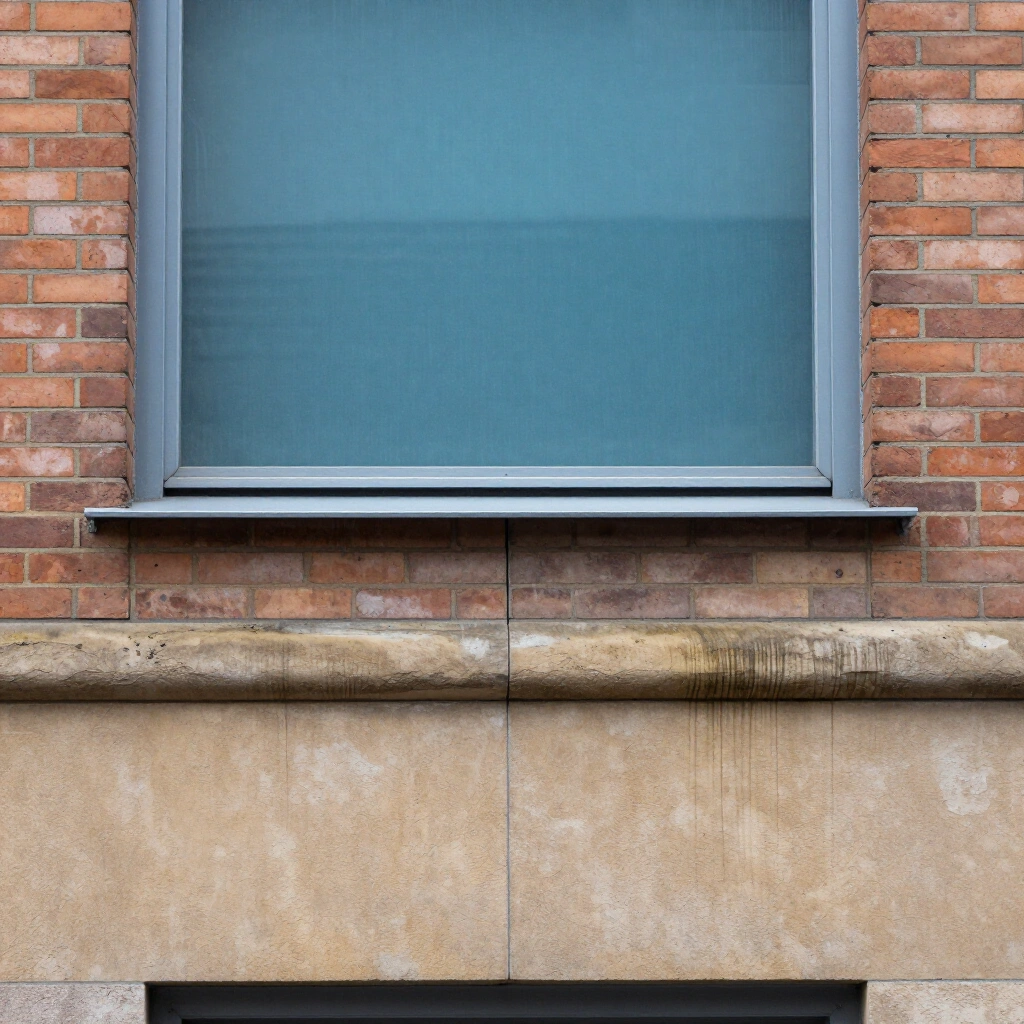
Neues Frankfurt, 1925 to 1930
Ernst May’s building programme produced flat roofs, ribbon windows, standard door widths and painted joinery in a very short run of years. Roemerstadt, Westhausen, Praunheim and Bruchfeldstrasse are the estates people photograph.
Walls are thin, often around 25 centimetres, and some blocks used early prefabricated panel systems. Many of these estates carry Denkmalschutz or sit inside an Erhaltungssatzung, so replacing a window is a conversation with the Denkmalamt rather than a purchase decision. Budget for custom joinery that copies the original profiles, and expect the approval to take longer than the manufacture.
Wiederaufbau, 1948 to 1962
Thin render, small windows, shallow reveals, and a roofline that matches the neighbours without copying them. The postwar city went up fast and cheap, and it shows in wall build ups of about 24 centimetres with no cavity.
These are the easiest buildings in Frankfurt to alter. Protection is rare, ceiling heights are modest, and external insulation is uncontroversial because there is little ornament to lose. If you want a straightforward retrofit in this city, this is the stock to shop for.
Concrete frames, 1965 to 1985
Deep floorplates, aluminium curtain walls, tinted glass, and a column grid you can read from the street. Much of the commercial stock along Hanauer Landstrasse and Mainzer Landstrasse dates from this run.
Two hazards define the period. Asbestos appears in sealants, floor adhesives, fire protection boards and pipe insulation right up to the German ban in 1993. PCB was used in joint sealant between roughly 1955 and 1975 and turns up in exactly these frames. Both need testing before any demolition planning, and both can move the price of a strip out by a factor you cannot guess from a viewing. Order a Schadstoffgutachten before you sign anything.
Glass and reconstruction, 1990 to now
The bank towers set the image of the city, but the more argued about recent work is smaller. The Dom Roemer quarter opened in 2018 with 35 buildings, 15 of them reconstructions of houses lost in the war, and it restarted a fight about copying that has not settled since.
Where this method fails
Dating a building from the street tells you about the skin, not the skeleton. Plenty of Gruenderzeit blocks were gutted in the 1980s and now carry concrete floors behind an original front. Others were re-clad so completely that the street face is forty years younger than the structure holding it up. Treat the facade as a first guess, then confirm it with a Bestandsaufnahme, a measured survey with opened up test areas, before you let any number reach a budget.
Keep it or replace it: seven signals
Every conversation about an existing Frankfurt building ends in the same place. Repair it, or clear it and start again. Score the seven signals below against your own site. Three or more marks in one column is a direction rather than a decision, and the last row usually outweighs the first six.
| Signal | Points toward retrofit | Points toward new build | What to check first |
|---|---|---|---|
| Structure | Floors sound, no active settlement cracks, reserve capacity for one more storey | Visible movement, corroded reinforcement, no reserve for added load | Structural survey with opened up test areas, not a walk through |
| Headroom | 2.60 m or more, with space to run new services below the slab | Under 2.40 m across the main floors, so every service drop costs you a room | Measure at four points per floor. Old buildings are rarely level |
| Facade | Solid walls, sound render, ornament that carries value | Failed curtain wall, thermal bridges at every slab edge | Thermal survey in winter plus one opened window reveal |
| Contaminants | Clean survey, or findings limited to specific rooms | Asbestos through adhesives and sealants, PCB in the joints | Schadstoffgutachten before you accept any strip out price |
| Planning | Protected, inside an Erhaltungssatzung, or already larger than current rules would allow | Plot permits more floor area than the existing building uses | Bebauungsplan, the Denkmal list, and the parking rules for your street |
| Energy | Demand can reach target with insulation, new windows and a heat pump | Layout and risers block any sensible system without gutting the building | Energy assessment, then the city heat plan for your address |
| Money | Renovation funding applies, no new transfer tax, existing floor area is protected | Demolition, waste disposal, and 6 percent Hessen transfer tax on any purchase | Current BEG rates, your bank's valuation, and your tax adviser |
Nothing in this table settles a demolition on its own. The planning department, the Denkmalamt where protection applies, and the tax position of the current owner all sit on top of it. Use the score to decide what to survey first, which is the only decision you can make cheaply.
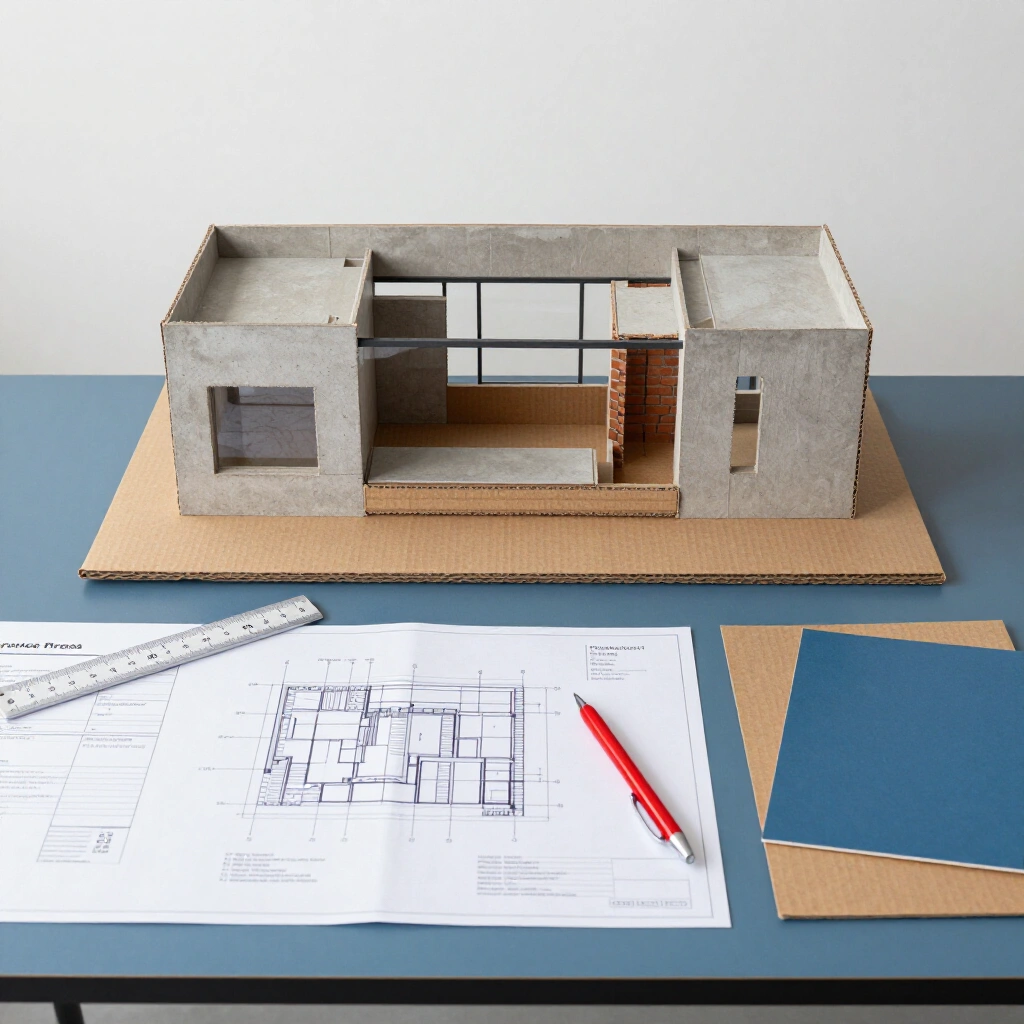
The Bauantrag, from first sketch to stamped permit
Three routes lead to a legal building site in Hessen, and picking the wrong one costs months. Your architect chooses the route, but you should understand it, because it decides how much risk stays with you.
Route one: Genehmigungsfreistellung
If your plot sits inside a qualified Bebauungsplan, your design follows that plan in every respect, and the city does not call the project in, you can build without a permit. You file the documents, wait one month, and start.
The catch is that nobody checks your work. Compliance stays with you and your designer. If a neighbour challenges the building two years later, there is no stamped permit to stand behind.
Route two: the simplified procedure
Most Frankfurt housing runs through the vereinfachtes Baugenehmigungsverfahren. The authority reviews planning law and the parts of building law it is required to examine. Structure and fire protection are certified by qualified experts instead of being checked line by line by an official.
Route three: the full procedure
Special buildings trigger the full review: assembly uses, buildings above the high rise threshold, schools, hospitals, larger garages. Expect a longer wait and a formal fire protection concept written by a specialist, priced separately from your architect’s fee.
What actually goes in the file
A Bauantrag is a package, not a form. The usual contents:
- An official site plan ordered from the city survey office, showing the current cadastral position
- Drawings at 1:100, including plans, sections, every elevation and a roof plan
- The Baubeschreibung, a written description of construction, materials and use
- Calculations of floor area and building volume, which drive both the fee and the density check
- Parking and bicycle evidence under the Frankfurt Stellplatzsatzung
- Drainage layout and evidence for stormwater
- Signed structural and fire protection certificates
- The signature of a bauvorlageberechtigter Architekt, which in Hessen means entry with the Architekten- und Stadtplanerkammer Hessen
A realistic timeline
For a single house or a small apartment building on an ordinary Frankfurt plot:
- Design and pre-application conversations: 8 to 16 weeks
- Permit drawings and expert certificates: 4 to 6 weeks
- Authority review: around three months on the simplified route, longer if anything is queried
- Neighbour signatures, where you need them, run in parallel and can save weeks at the end
Permit fees in Hessen scale with the value of the shell, so on a house the permit is a four figure sum rather than a rounding error. Ask your architect for the fee estimate in writing at the same time as the construction budget.
Where the months actually disappear
The clock only starts when the file is complete. An incomplete submission joins a queue, comes back with a list, and starts its wait again after you answer it. Frankfurt’s building authority is among the busiest in Germany, and it does not chase you.
The second common delay is a Bauvoranfrage skipped to save six weeks. If your site sits outside a Bebauungsplan and falls under section 34 of the Baugesetzbuch, where the test is whether your building fits its surroundings, a preliminary ruling buys a binding answer on the exact point most likely to sink the project. Skipping it is a bet on your own reading of the street, placed with your whole budget.
Frankfurt at building scale
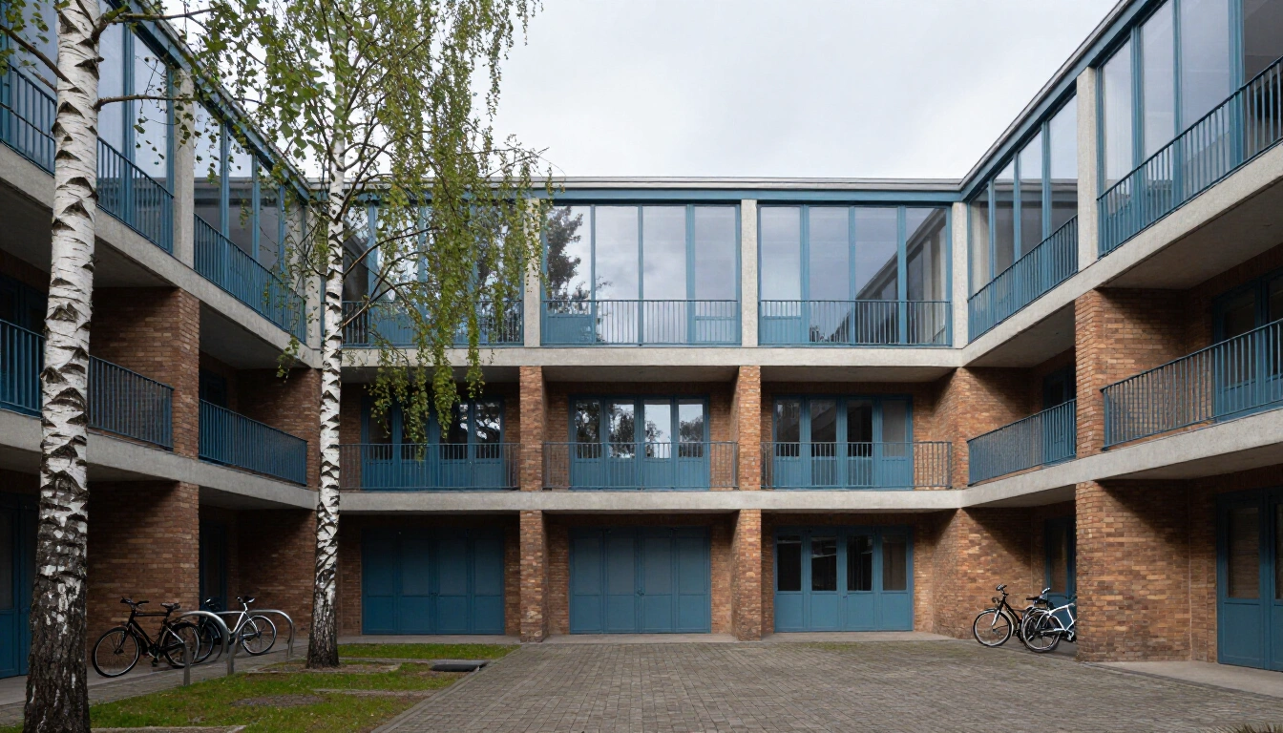
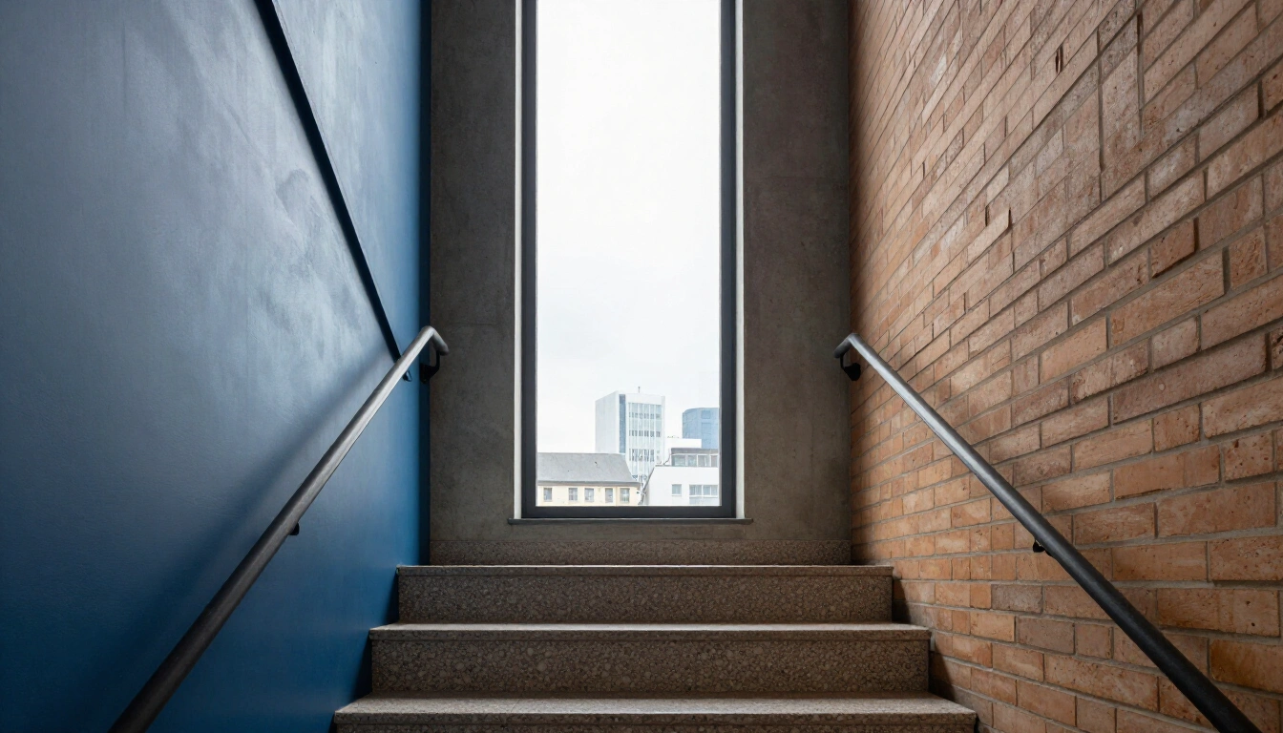
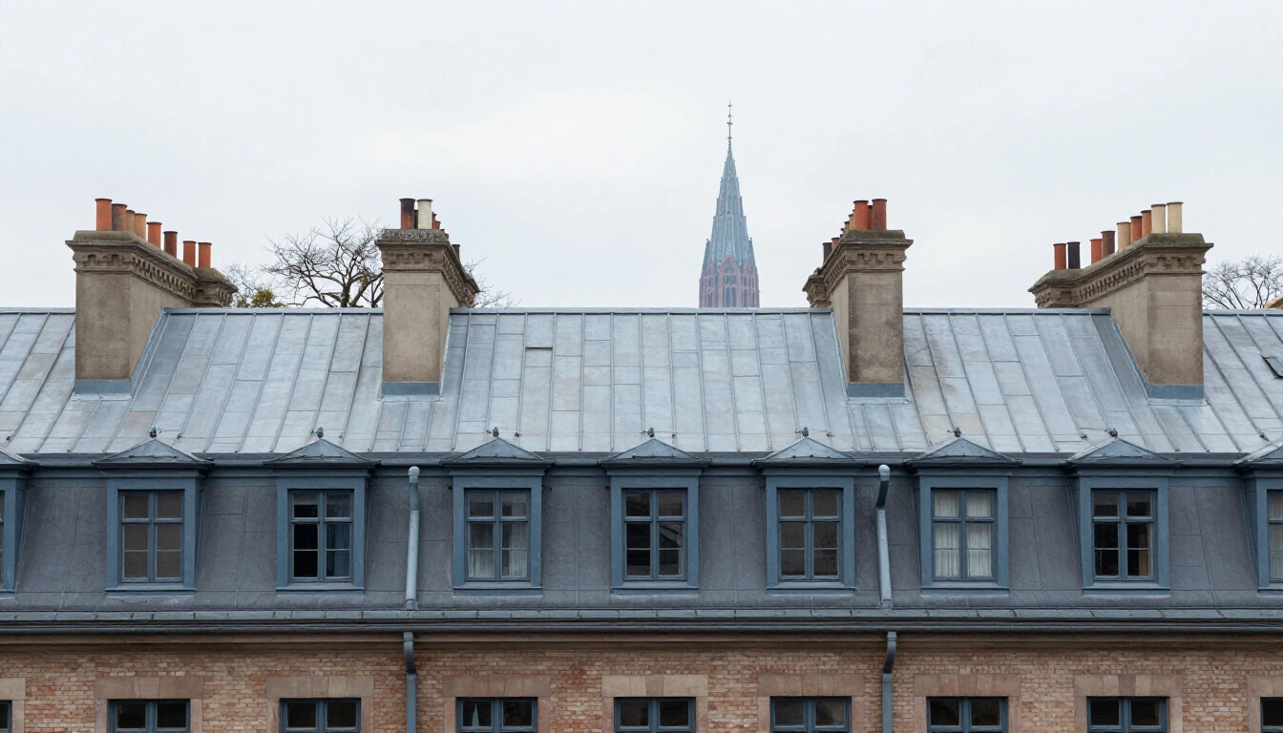
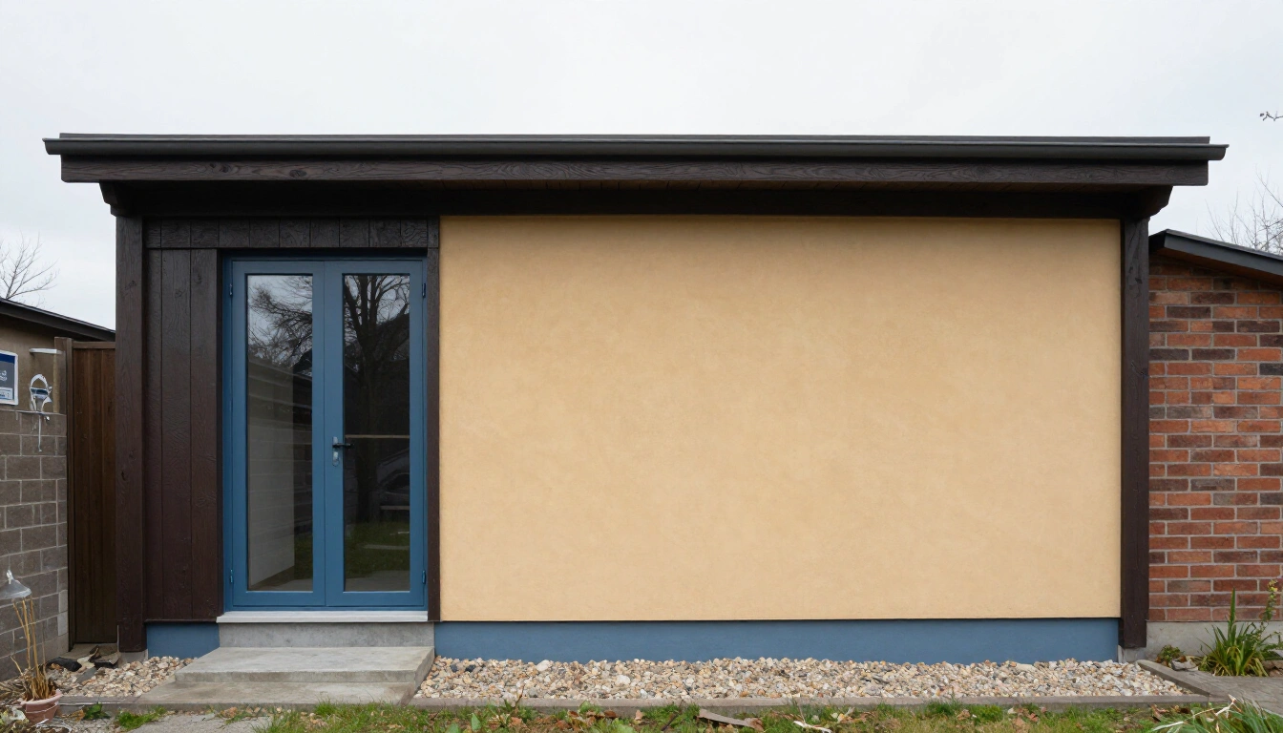
These are the conditions the guides above describe. Courtyards people actually use, stairwells worth keeping, roofs where the next flat will go, and rear extensions that meet an old wall without pretending to match it. Look at the joints. Most decisions in a Frankfurt project are settled where two materials meet.
What a Frankfurt square metre actually costs
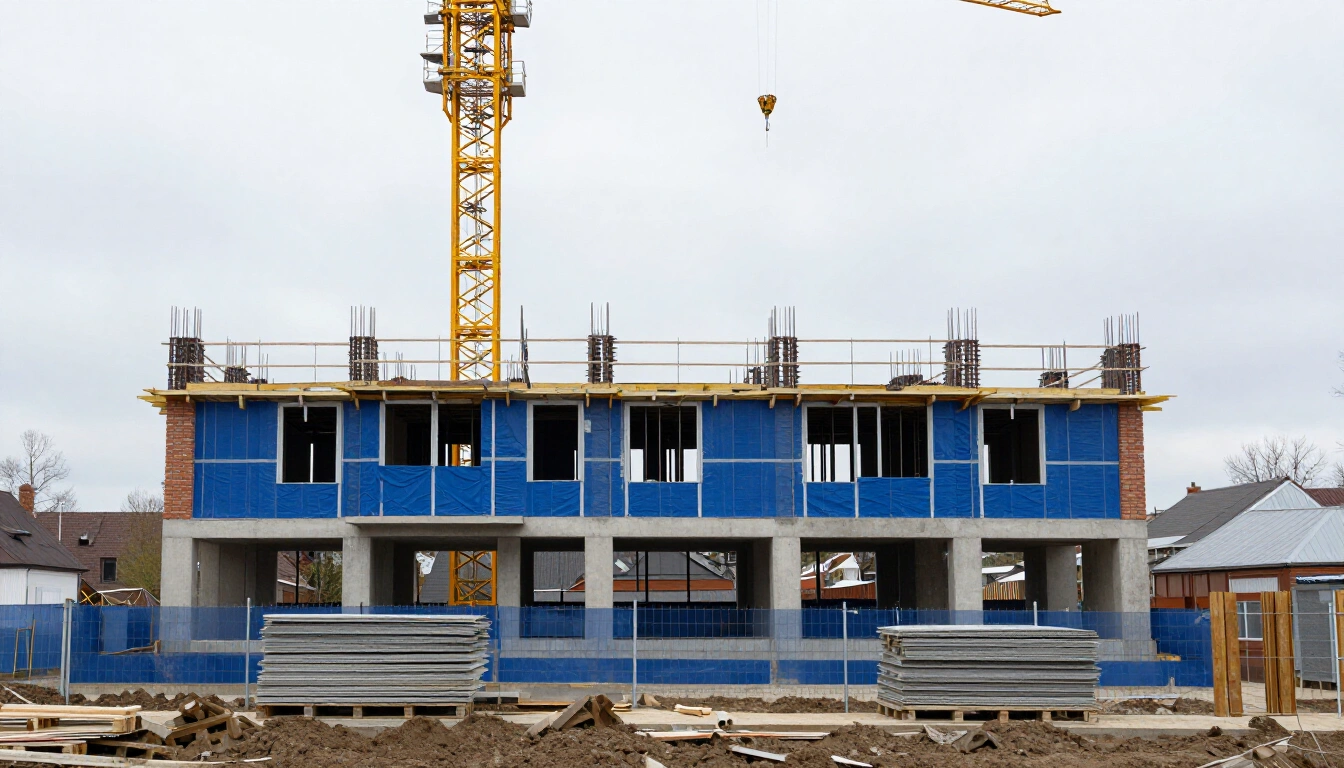
Ask five people what a square metre costs in Frankfurt and you get five numbers, all of them true and none of them comparable. The reason is DIN 276, the standard that splits building costs into groups. Most quoted figures cover two groups and quietly leave out the rest.
What the standard actually counts
Cost group 100 is the land. Group 200 is clearing and connecting the site. Group 300 is the building structure, group 400 is its technical systems, group 500 is landscape, group 600 is fittings, and group 700 is everything the professionals charge you.
When a builder tells you a price per square metre, assume it covers groups 300 and 400 only. That single assumption explains most of the gap between a first budget and a final invoice.
Where Frankfurt sits in early 2026
For standard new build apartments in the city, groups 300 and 400 together have been running in the region of 2,900 to 4,200 euros per square metre of living area, with detached houses on small plots pushing the top of that band because there is less area to spread fixed costs across. A deep retrofit of an existing building spans much wider, from around 1,200 euros per square metre for a light refresh to more than 3,000 once you replace services, windows and layout.
Treat those bands as a starting point and check the current BKI figures before you take any of them to a bank. Construction prices in Germany rose by roughly a quarter between 2020 and 2023, then moved sideways, and the sideways part is not a promise.
The 700 group is not a rounding error
Professional fees, permits, surveys and insurance typically add 15 to 22 percent on top of the construction cost. On a 600,000 euro build that is six figures, and it arrives early, before anything is standing.
The list includes architect fees, which in Germany still follow the HOAI structure as an orientation even though the rates are now freely negotiable, plus the structural engineer, the energy consultant, soil investigation, surveying, the permit fee, and construction insurance.
Buying the plot
Land in Frankfurt is published as a Bodenrichtwert per square metre, district by district, and the spread across the city is enormous. On top of the purchase price you pay 6 percent property transfer tax in Hessen, notary and land registry fees of roughly 1.5 to 2 percent, and an agent commission where one is involved, which since December 2020 is shared between buyer and seller on residential sales.
The reserve you will actually use
Hold 10 to 15 percent back. Ground conditions, archaeology, contaminated soil, a neighbour’s party wall and the variation orders that follow every design change all come out of that reserve. Projects that budget zero for surprises do not avoid surprises. They just borrow more expensively later.
Two numbers that catch private clients
First, check whether a quote is netto or brutto. Trade quotes to private clients usually include 19 percent VAT, but a general contractor writing for developers may not. Second, check the escalation clause. Contracts signed a year before the shell goes up often index material prices, and that index is not in your favour.
The honest caveat
Cost per square metre is a planning tool, not a price. Two buildings with identical floor areas can differ by 30 percent because one is a compact block and the other is a shape with more external wall per cubic metre of volume. Use the rate to test whether a project is roughly possible. Use a real cost plan from your architect, built on your actual drawings, to decide whether to sign.
Roemerstadt, the estate that set the standard
Built between 1927 and 1928 on the edge of the Nidda valley, Roemerstadt holds around 1,200 homes and remains the clearest surviving argument for what Ernst May’s team was doing: standard plans, generous light, gardens with a planting scheme, and a kitchen designed around measured footsteps. If you own anything from this period, watch how the terraces meet the landscape before you draw an extension.
Retrofit under the GEG, what actually applies to you
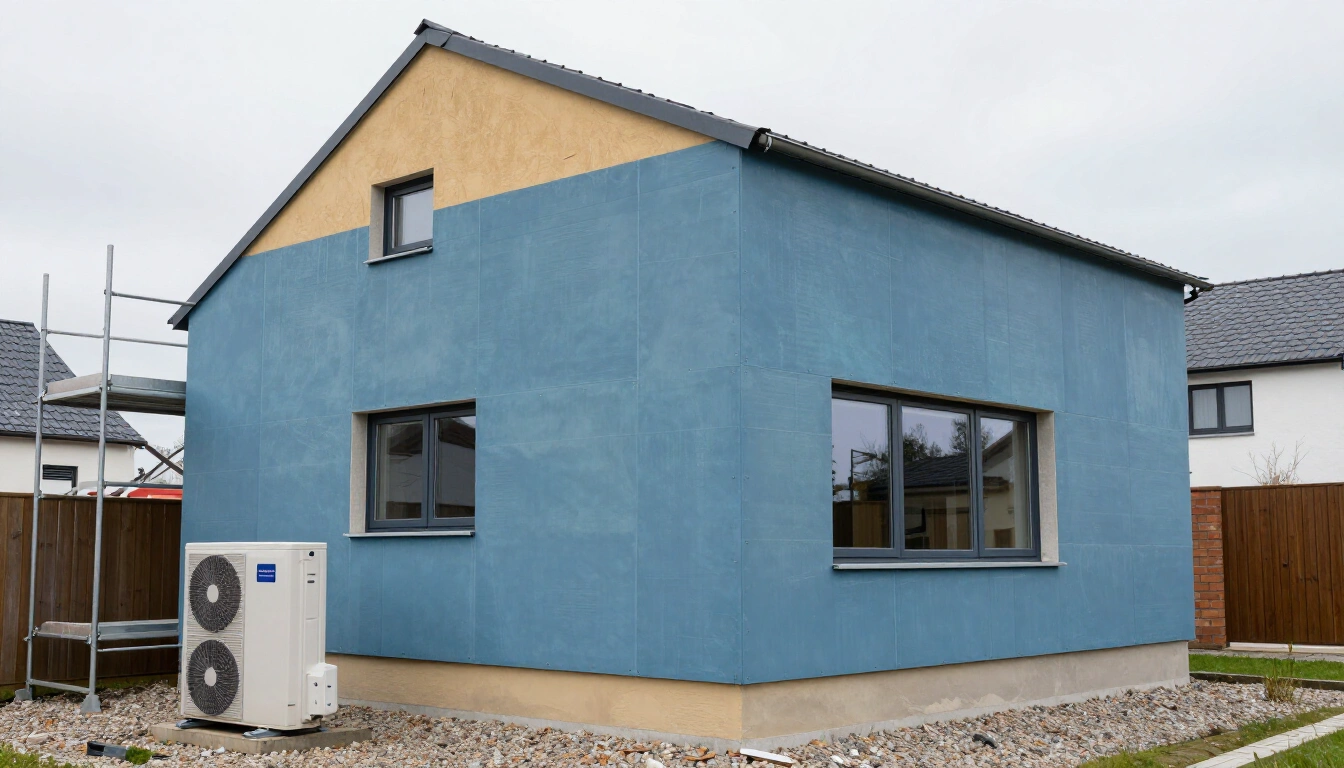
The Gebaeudeenergiegesetz is the law people argue about at dinner and misquote at viewings. Most of it does not apply to you until you touch something. Here is the part that does.
The 65 percent rule, and when it reaches you
New heating systems have to run on at least 65 percent renewable energy. For new buildings in new development areas the rule has applied since January 2024. For everything already standing, the trigger is municipal heat planning: the rule bites once the city has published its plan, and large cities including Frankfurt worked to a deadline of 30 June 2026 for that document.
Before you choose a heat source, read what the city plan says about your street. A district heating connection that is planned for your block changes the calculation completely, and so does its absence.
Duties that arrive with the keys
Buy a house with more than two dwellings, or buy one and move in, and a short list of duties transfers to you with a two year deadline:
- Insulate the top floor ceiling, or the roof above it, to the required standard
- Insulate accessible heating and hot water pipes in unheated spaces
- Replace constant temperature boilers older than 30 years
These are cheap items compared to the rest of a retrofit, and the pipe insulation in particular pays for itself faster than anything else you can do to a German basement.
The 10 percent rule
Renovate more than a tenth of a single component, say the render on one elevation or the windows on one facade, and that component has to meet the current requirement for its type. Touch less than a tenth and nothing is triggered.
This rule quietly shapes good retrofit sequencing. Doing one elevation properly, once, usually beats spreading small repairs across four years and paying for scaffolding every time.
Money, and the order you have to do it in
Funding for individual measures runs through the BEG programme, with the heat pump grant built from a base rate plus bonuses for moving early and for lower household income, capped as a share of eligible cost. The eligible amount for the first dwelling in a house is limited, so on a large project the grant covers a smaller share than the headline percentage suggests.
The sequence matters more than the rate. You apply before you are bound by a contract, which in practice means signing an installer agreement conditional on the grant decision. People who sign first and apply second lose the money, and there is no route back.
Listed buildings and protected estates
The GEG allows exemptions where meeting a requirement would damage protected substance or cost more than it can ever return. That is the door most owners in Roemerstadt or a Gruenderzeit block on the Nordend use. It is a door, not a right. You apply, you justify, and you accept a compromise, usually internal insulation and replica joinery instead of a wrapped facade.
The honest caveat
Grant rates and heat planning dates are political, and they have already changed several times since 2020. Every figure in this section should be confirmed against the current programme text and the city’s own plan on the day you commit. Treat this page as the map, not the timetable.
Frankfurt building questions, answered plainly
Ten questions that arrive in almost every first conversation about a Frankfurt project.
Do I need a permit to convert my attic in Frankfurt?
Almost always, yes. A conversion changes the use of the space, and that alone makes it a permit matter. The three things that decide whether it is possible are headroom over at least half the floor area, a second escape route, and fire protection to the stair. Adding dormers or roof windows brings the external appearance into the review as well, which is where protected estates and Erhaltungssatzung areas get complicated.
How long does a Bauantrag take in Frankfurt?
Plan for around three months of authority review on the simplified route once your file is complete, and add the three to five months your architect needs before that for design and permit drawings. The word complete carries the risk. An incomplete submission joins the queue, comes back with a list of questions, and restarts its wait after you answer. Nobody chases you.
What does a new build cost per square metre right now?
For standard apartments in the city, the structure and technical systems together have been running in the region of 2,900 to 4,200 euros per square metre of living area in early 2026. Professional fees and permits add 15 to 22 percent on top, and the land, transfer tax and notary sit outside that number entirely. Check current BKI data before you use any of it in a loan application.
Can I insulate the outside of a Gruenderzeit building?
Usually not, and often you would not want to. External insulation buries the stucco, the window reveals and the cornice, which is most of what the building is worth. Where the facade is protected the answer is settled for you. The workable route is internal insulation with a vapour open build up, done by someone who has detailed the joist ends before, plus new windows in the original profile.
My building is listed. Can I still install a heat pump?
Often yes. The usual obstacles are where the outdoor unit stands, how it sounds at the neighbour’s window, and whether your radiators can run at a lower flow temperature. Protection rarely bans the technology. It constrains placement and visibility. Speak to the Denkmalamt before you order equipment, not after, and put the acoustic calculation in writing.
Do I have to replace my gas boiler this year?
Only if it is a constant temperature boiler over 30 years old, or if it fails beyond repair. A working condensing boiler can stay, and repairs remain allowed. What changes is the rule that applies when you install a new system, which is tied to the city heat plan for your address. Read that plan before you spend anything.
What is the difference between a Bauvoranfrage and a Bauantrag?
A Bauvoranfrage asks one binding question before you invest in a full design, typically whether your intended size and use fit the site. A Bauantrag asks for permission to build the specific thing you have drawn. On sites outside a Bebauungsplan, where the test is whether the building fits its surroundings, the preliminary question is the cheapest six weeks you will ever spend.
What are the side costs of buying a plot in Hessen?
Property transfer tax is 6 percent of the purchase price in Hessen, which is at the higher end in Germany. Notary and land registry come to roughly 1.5 to 2 percent. Agent commission applies where an agent is involved and has been shared between buyer and seller on residential sales since December 2020. Budget around 8 to 10 percent above the price.
Do I need parking spaces for a conversion?
Frankfurt sets its own parking requirement by local statute, and it has been reduced in well connected districts, with bicycle parking now carrying real weight. New dwellings created in an attic or a rear building can still trigger a requirement. Where providing spaces is impossible, a compensation payment to the city is usually the route, and it is not small.
Is it cheaper to renovate or to demolish and rebuild?
Renovation wins more often in Frankfurt than people expect, because the existing building frequently uses more floor area than current rules would grant a new one, and because you avoid demolition, waste disposal and a second round of transfer tax. New build wins where the structure is failing, headroom is under 2.4 metres, or contaminants run through the whole fabric. Score the seven signals above before you decide.
Start with the number that decides everything
Before the drawings, before the site visits, before anyone talks about materials: work out what your square metres cost and what your plot allows.
Written and checked in Frankfurt am Main against the Hessische Bauordnung, the Baugesetzbuch, the current GEG text and published cost data. Figures are reviewed every quarter, and corrections are made in place rather than quietly deleted. Nothing here replaces advice from a bauvorlageberechtigter Architekt or a tax adviser on your own site.